Skip to content
Saddlebrook Senior Living

Floor plans

Find a place that feels like yours.

Choosing an apartment is personal. Explore the spaces at Saddlebrook and picture the everyday moments that will make your next chapter feel settled and easy.

A comfortable place to call your own

Room for the way you live.

Take a closer look at four floor plans designed to make everyday life feel settled and easy.

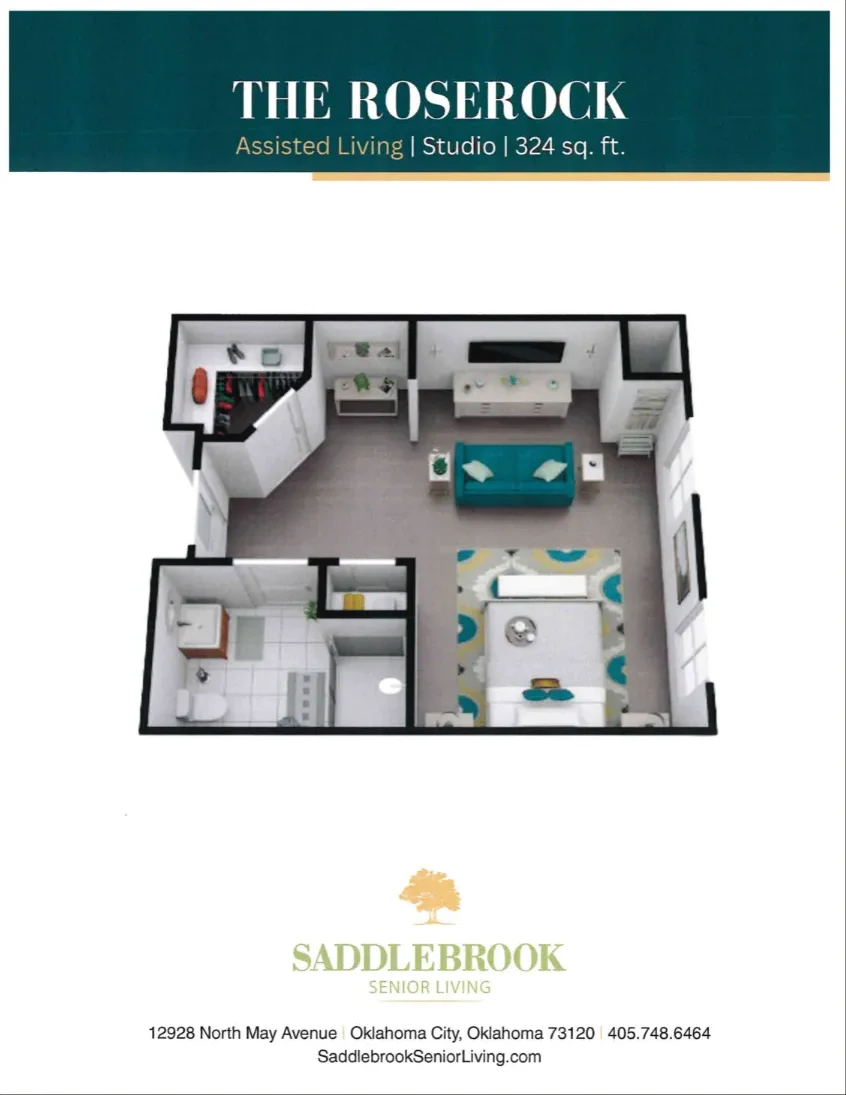
The Roserock assisted living studio floor plan, 324 square feet, with a living area, kitchenette, bathroom, and sleeping area
The Roserock · Assisted Living · Studio · 324 sq. ft.

Open full size

The Roserock

Care setting
Assisted Living
Layout
Studio
Size
324 sq. ft.
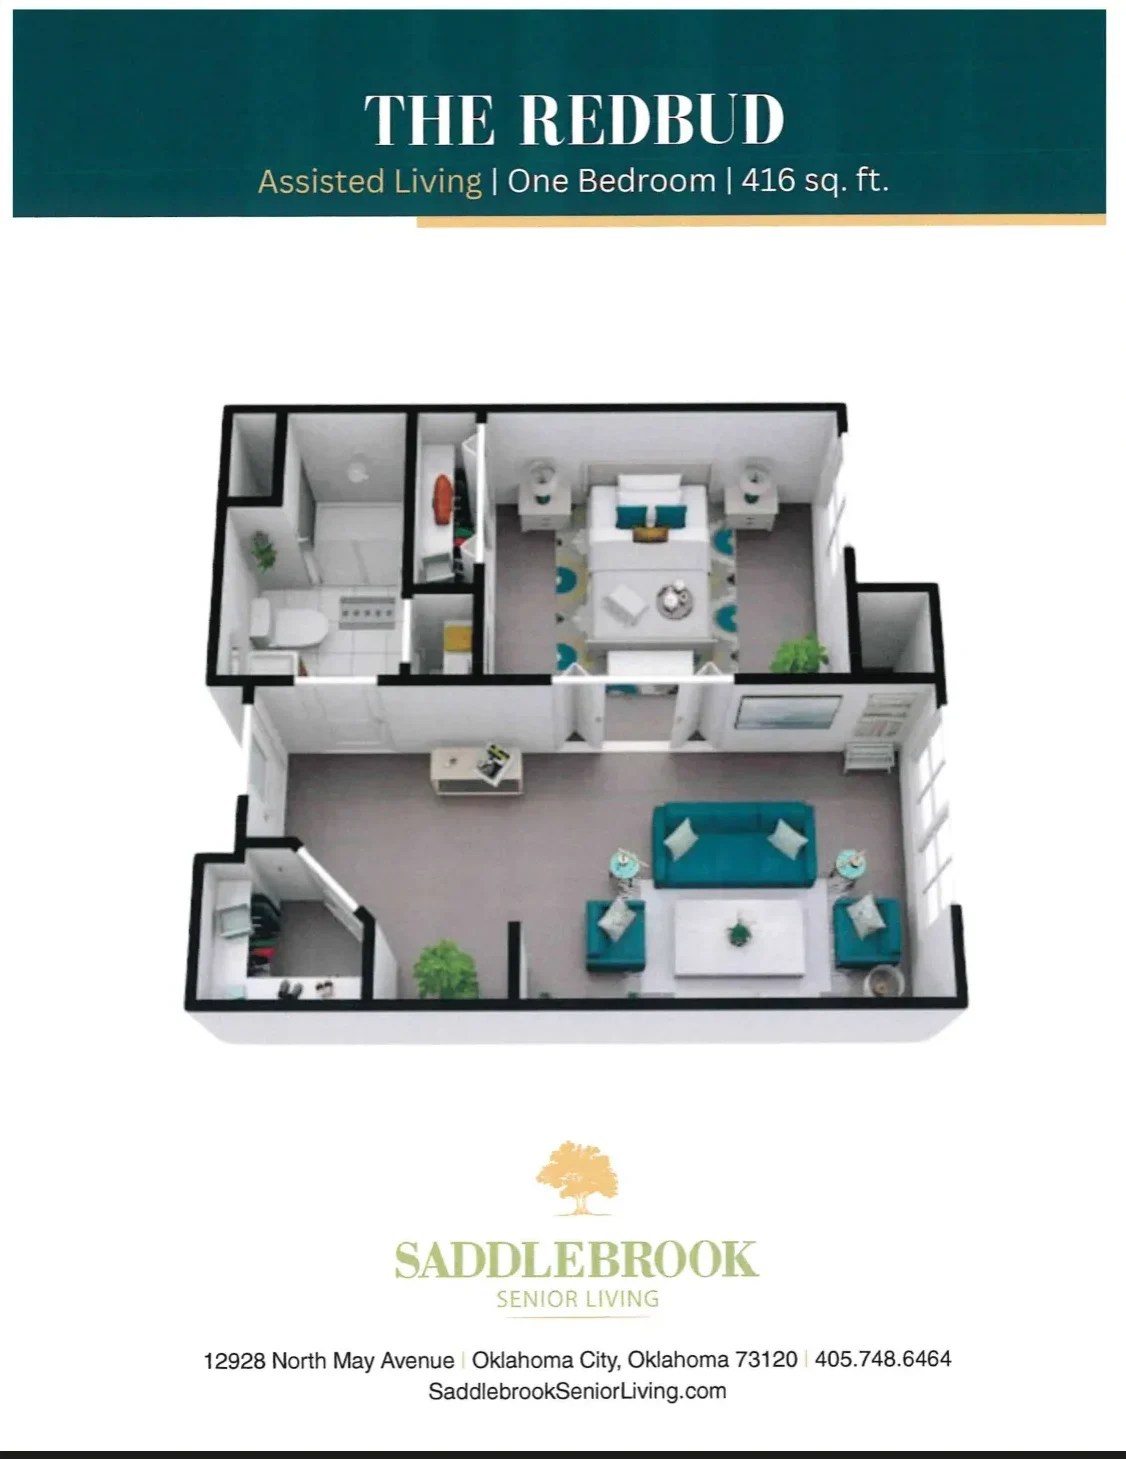
The Redbud assisted living one-bedroom floor plan, 416 square feet, with a bedroom, bathroom, living area, and entry space
The Redbud · Assisted Living · One Bedroom · 416 sq. ft.

Open full size

The Redbud

Care setting
Assisted Living
Layout
One Bedroom
Size
416 sq. ft.
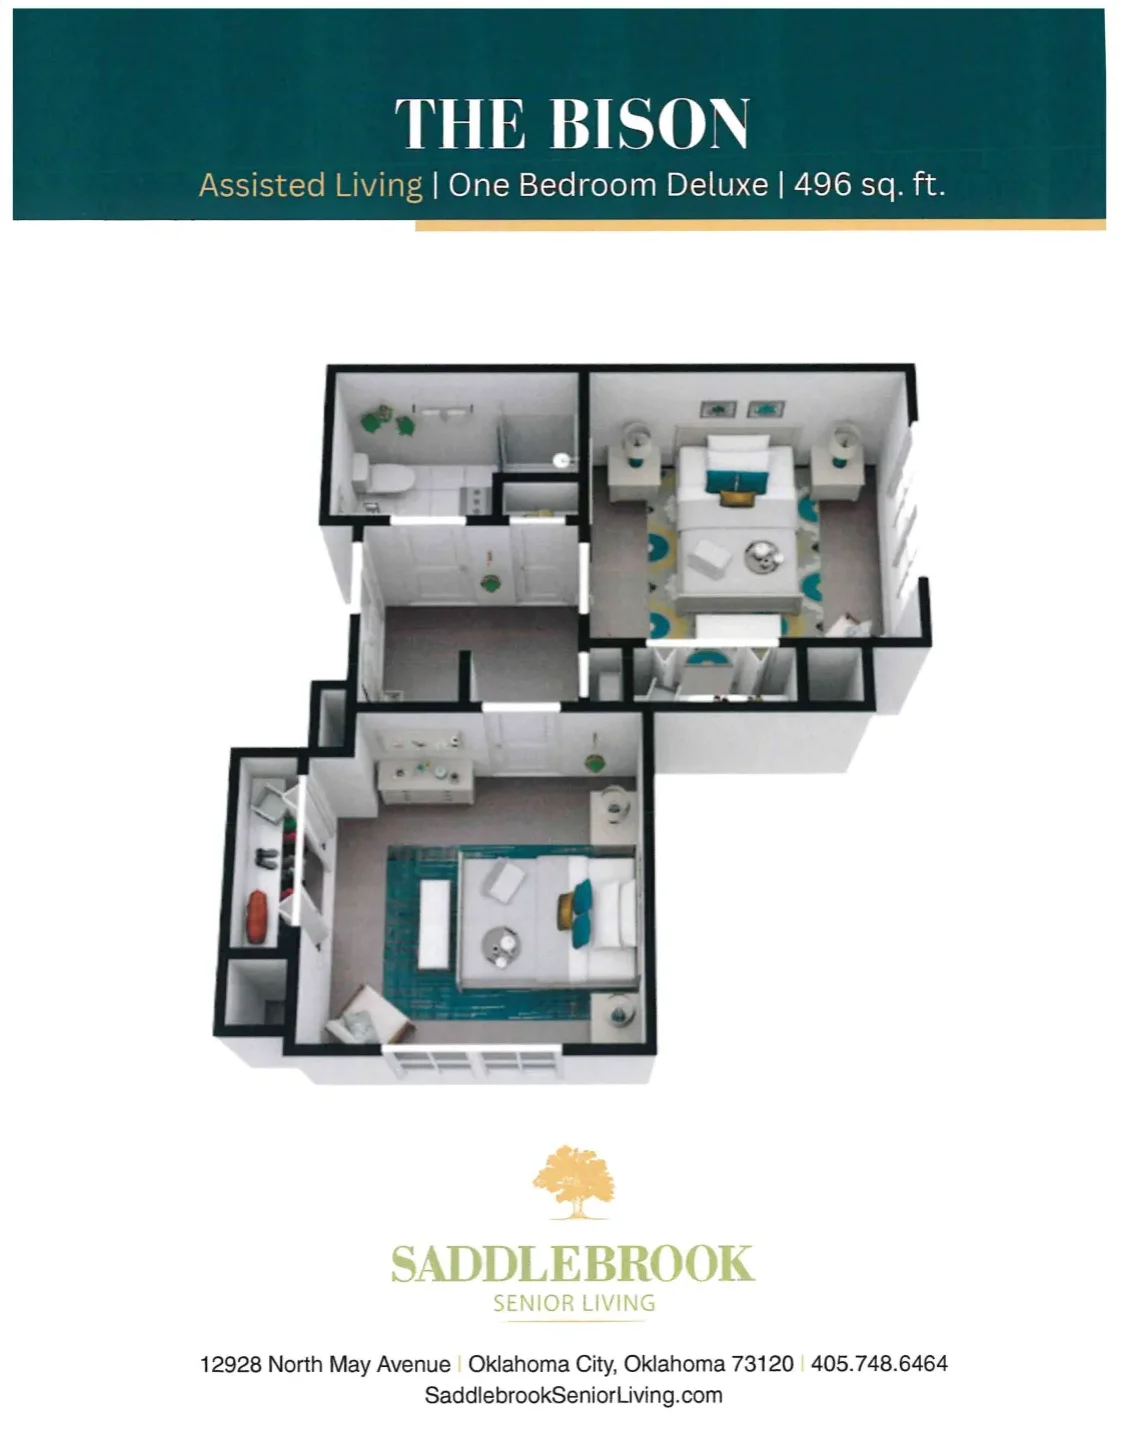
The Bison assisted living one-bedroom deluxe floor plan, 496 square feet, with a bedroom, bathroom, living area, and entry space
The Bison · Assisted Living · One Bedroom Deluxe · 496 sq. ft.

Open full size

The Bison

Care setting
Assisted Living
Layout
One Bedroom Deluxe
Size
496 sq. ft.
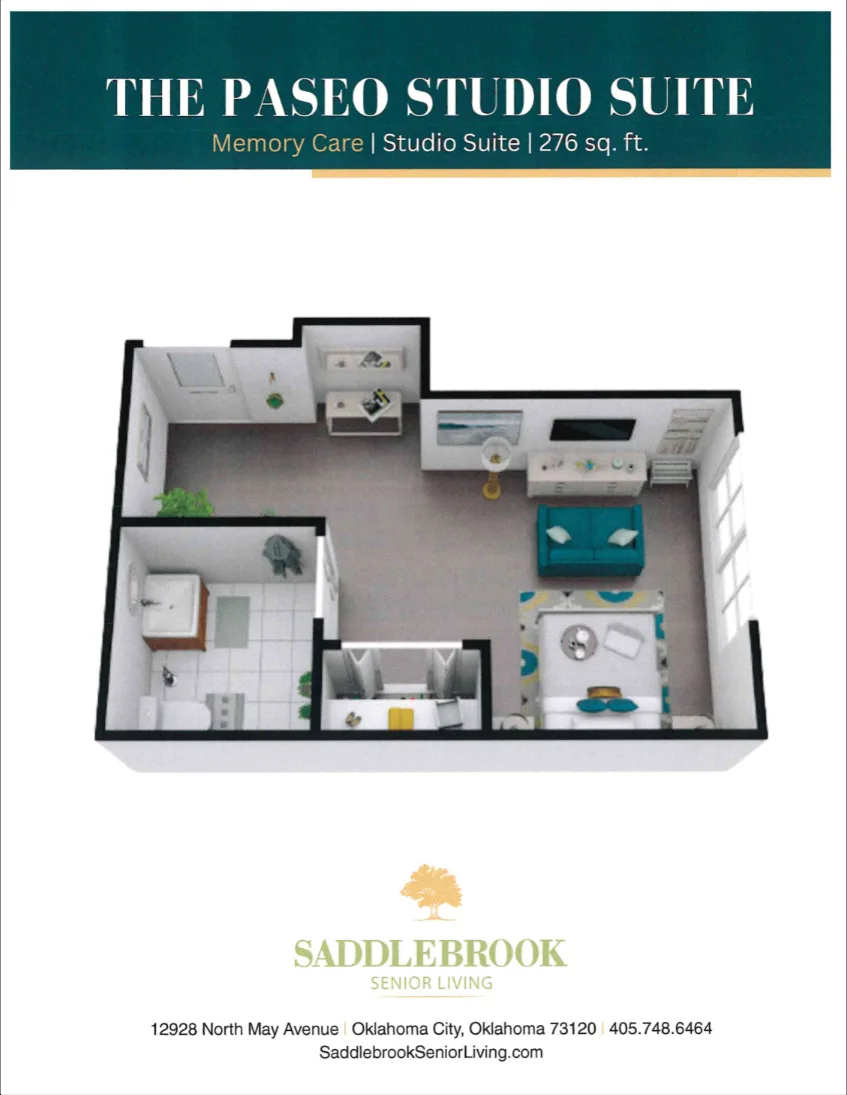
The Paseo Studio Suite memory care studio floor plan, 276 square feet, with its full furnished layout illustration
The Paseo Studio Suite · Memory Care · Studio Suite · 276 sq. ft.

Open full size

The Paseo Studio Suite

Care setting
Memory Care
Layout
Studio Suite
Size
276 sq. ft.

Ask Saddlebrook about availability or schedule a personal tour to see which plan feels right for you.

There is always another good day ahead.

Come see it